Friday, 30 October 2009

Presentation day

The group is made up of Richard, Stuart, Tom and myself. Richard and I began early to create aspects of the model. I focussed mainly on the base of the machine and the structure that will eventually hold all of the components that we will animate.
Richard began creation of the fly wheel and Tom began to create some more detailed aspects, such as bolts that will be replicated across the model.

As can be seen from my previous posts, I have already sucessfully created the base of the model, which I shall be building up over the next few days. Then I shall progress on to creating some of the main arms that are animated in the middle of the model. As there are four main sections to our model that we chose, the tasks are easily spread across each member of the team.

The presentation:

Prior to the presentation, I created a few powerpoint slides containing information about our project. Things like roles and responsibilities, foreseeable problematic areas etc. I feel that this presentation went very well and it gave every member within the group a chance to explain to the rest of the class what our project is all about and how we will go about completing this project.

Our presentation was widely accepted by Jo Bowman and the class, and as a team we have a direct goal and specific aims that we know we must complete. The team are now ready to get to work on creating the model, and the work that has been created so far is looking very promising.

The slides from the presentation are shown below:


These sites showed us how the machine was created and also provided us with more pictures that we will be able to use for animation purposes. Background information on the machine also provided us with knowledge of where it would have been used, so hopefully we will be able to create a model in 3DS Max of a colliery to add to the affect of the machine working.

Thursday, 29 October 2009

Experimenting with texture

I felt at this stage that it would be appropriate to experiment with some textures. The primary reason for this is that I wanted to see what the model would look like once I have applied the textures to this section.

First, I imported my original image into photoshop and cut out a section of the front wooden beam. I then saved this image in photoshop.

Then, using the material editor within my 3D Studio Max file, I selected the diffuse channel, and chose bitmap as my selection. I then selected my image so that it appeared within the material editor pane. Dragging and dropping this image onto the object showed the material on it. However, I decided that the effect was not wooden enough, so I decided to change some of the properties.

First, I changed the bump map within the material editor, so that the image appeared with more texture to it. I did this by dragging and dropping the Map file down to the bump section within the Maps parameter. This, as expected, made the texture look more as if it was actually a wooden object.

(Using the bump map editor)

One final touch that I did to make this look even more realistic was to add a 'Strauss' effect within the 'shader basic parameters'. I increased the glossiness up to 87 originally, but then moved this down to 50 to give a duller effect on the wood. I was then happy with the results and the effects shown on the object, and could repeat this process for the other pieces of wood.


(Using the Strauss option)

So that all of the pieces of wood did not have identical patterns, I altered the wood texture image slightly in photoshop and saved it as a different file name. The main alteration, among others, was to remove the wood chip on the front face. I then used this new image to map to the various objects in 3D Studio Max, using exactly the same technique as before when doing the front wooden block. The image below shows the final result.

(Wooden blocks rendered)

The completion of the wood material then spurred me on to add a material on to the metallic base of the frame. I completed this much in the same way as I did for the wood, except by using an anistropic shader instead. The source image was a grey paint texture that I found from the Internet. I then imported this into photoshop, and placed a fill colour behind. I then made this partially transparent so that the texture came through. By using the 'bump map' option in 3D Studio Max, the texture came through nicely as expected.


(The final rendered image of the materials)

Creating the base

(Initial stage of creating the base model)

To create the base, I started of by drawing 2 chamfer boxes. I did this by selecting 'Geometry' then choosing 'Extended Primitives'. Within the object type, I then chose 'ChamferBox' and drew a rough box. The chamfer box option is shown below:

Then, using the parameters section, I could then scale the boxes to the correct size. The first box that I created measured 60.96cm in length and 10.95cm in width. The height was 14.99cm. I could also set the fillet level to 0.51cm so that the edges became rounded rather than completely square. Placing this object in the correct position as per my reference photograph, I then used the clone tool to create an exact copy and placed the second object where it needed to go. The clone tool setting that I used for this is shown below:
Now that both side boxes were complete, I then created the middle chamfer box, as shown in the image above. Doing this in the same way, I selected the same depth for this object, and made sure that it was wide enough to fit between the first two boxes without a gap between. I then made sure that the fillet level was the same as per the other two boxes that I created.


(Boolean tool used to join the base of the machine)

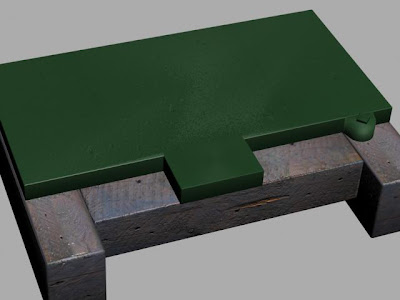
Having finished the main base structure, I then decided to continue to build the model by starting on the base of the machine itself. Firstly, I created a chamfer box, similar to the way I created the main base, and made this large enough to cover the area that was required. This chamferBox only needed to be approximately 4 cm tall. I then created a smaller box for the front of the base. Selecting the larger base box, I then used the boolean tool and clicked 'Pick operand B'. This then allowed me to select the small box at the front to make a 'cut away' from the main box, leaving me at the stage where the image above shows. I then placed the small box into the larger box so that they fit closely together.

The last stage was to create the section of the base of the machine that connects it to the main wooden base. To do this, I used the line tool within the top view to draw the shape that I wanted when looking from above. I then selected the sides and used the extrude tool, making sure that it was the same height as the main base of the machine. I then used the smooth modifier to make it look smoother, and connected it to the main base of the machine. Finally, I created a square on top, which I will alter at a later stage to make it chamferred around the edges.

(Bolt that connects the wooden base to the machine base)

Tuesday, 27 October 2009

Setting the units

Before opening 3D Studio Max and creating the model, I decided to obtain a conversion table, so that I could convert Centimeters to feet, and visa versa. The table that I found on the Internet was the one below:

(Conversion table)

Using this conversion table, I will keep to the measurements of the pump, which will be particularly useful in later stages when the group collates ideas.

Now that I have the correct conversion data, the next thing that I did was to change the unit settings in 3D Studio Max. To do this, I went to Customize - Units setup, then made sure metric and centimetres were selected. I then clicked system unit setup, and again selected centimetres. This then changed the measurements within 3D Studio Max so that I was then working with Centimetres, so that any objects I created, were then related to this scale.

(Converting the scale to centimetres in 3D Studio Max)

The scale of the pump is 4x2x4 feet. So that I keep to these specific measurements, I decided to draw a plane just beneath where the model will be placed. I made this 120.92cm x 60.96cm so that it was equivalent to 4 feet wide by 2 feet deep. Later on in the project, I shall create another plane that will give me the guidelines for the vertical measurements. To create this plane, I selected 'geometry' and used 'standard Primitives'. Within 'Object type', I selected plane, and drew a rough square in the top view. I could then alter the width and length measurements within the parameters section.


(Plane created underneath where the model will go)

Thursday, 22 October 2009

Museum of Power - Initial thoughts

On Wednesday, 7th October, our group (Tom, Stuart, Richard and myself) went down to the Museum of power in Langford, Maldon. When we arrived, there were many various machines that looked promising to use for our 3D animation project. Some machines I was familiar with, but others I had not seen before. Some of the machines that we came across were really too large to use for our project.

Eventually, after some consideration, we decided to use the Joseph Evan's reliable steam pump. This appealed to us for several reasons. Firstly, there were three main visible moving parts which would be ideal to model and animate in 3D Studio Max. Secondly, the size of the model was ideal; 4 feet x 2 feet x 4 feet is an ideal size to use for both taking photo's and using as a specimen for modelling.
The attractive colours and the typical engine noise helped to make this model appealing to us from the outset.
The machine was built in 1929 and used as a Crude Tar Pump until the end of 1986, where it was then purchased by the museum for ten pounds.
As a group, we ensured that many photo's were taken from various angles whilst the machine was moving and still, and we also took some video footage for animation purposes. The image below is the primary one that the group will be working from in order to create the model. Further down the line, we will all be using other photographs that we took in order to obtain more intricate detail.


(The J. Evan's reliable steam pump)

(Information sheet for the Steam Pump)

Our first team meeting is on Thursday 29th October where we will discuss the various roles within the team and how we will go about modelling and animating this machine in 3D Studio Max. At this point, we will also decide on a scale that we will use for creating the model, so that at the end when we consolidate our models for animation, they will match each other in size and scale. We will be holding regular weekly meetings throughout the project so that we constantly communicate with each other and update each other on our progress and ideas. A powerpoint presentation will follow in week two of this project where we will be able to explain our ideas to other groups, and hopefully get some feedback on what we will pursue.

Monday, 19 October 2009

Saturday, 17 October 2009

Animation


In order to create the animation above, I used the 'Autokey' function located at the bottom of the screen. I then dragged the 'slide bar' across to a particular time frame, and moved the vertices around accordingly. When I played the movie, the vertices moved smoothly which showed the animation on my model. The main problem I encountered was that as I mirrored the entire model, I could only make animation adjustments to both sides at the same time. Fortunately, I did not mirror the eyes, so I was able to make one of the eyes fall out, whilst the other one looked at it. I made the eye that fell out look like it was compressing at the bottom of the fall when it hit the floor. I did this by using various time frames, and gradually compressing then decompressing the eye. It was then a matter of playing around with the animation until I was happy with the way that it worked and the timing of it.